
Glass Skylight Installation: A Complete Guide for Homeowners
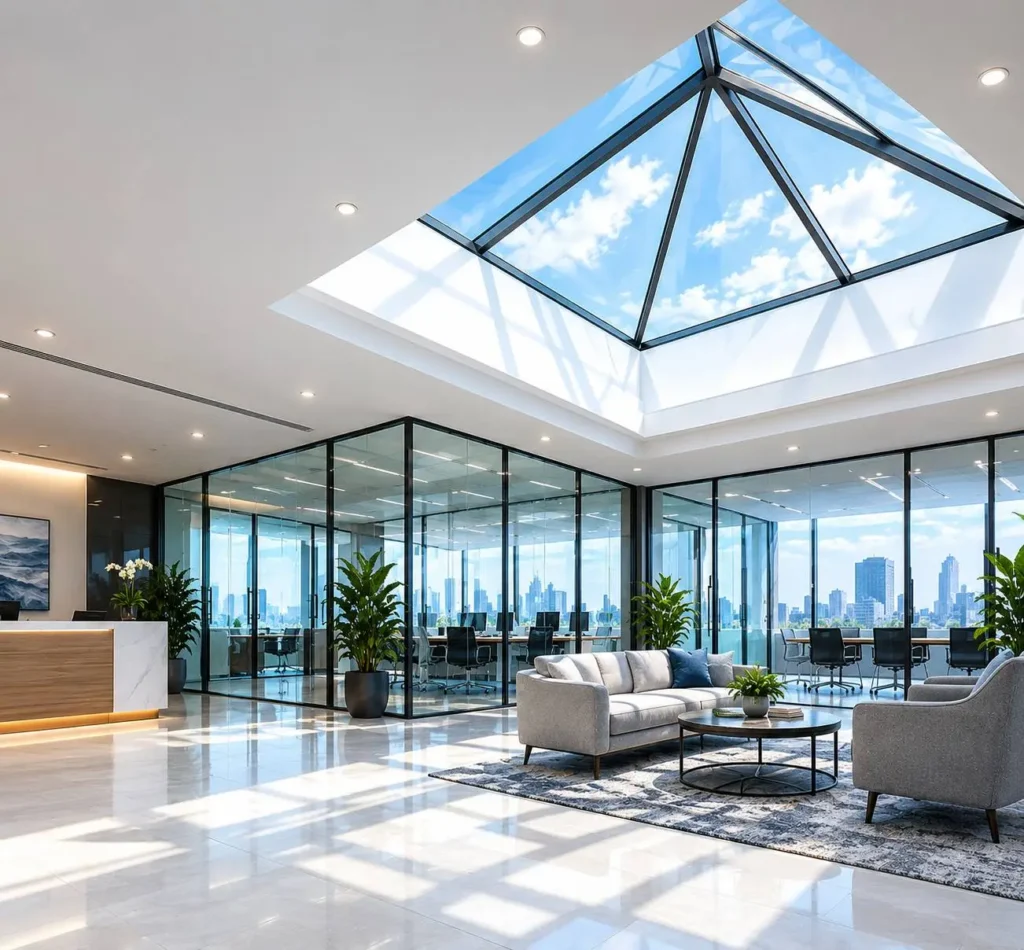
A glass skylight can completely change the way a home looks and feels. It can bring natural daylight into dark staircases, living rooms, corridors, bathrooms, atriums, and other areas where conventional windows may not provide enough light.
However, glass skylight installation is not simply about placing glass on the roof. Proper design, glass selection, structural support, waterproofing, heat control, drainage, and professional installation all play an important role in achieving a safe and long-lasting result.
This complete guide explains how glass skylight installation works, what homeowners should consider before installation, which glass is suitable, how to prevent leakage and excessive heat, and how to maintain a skylight after installation.
What Is a Glass Skylight?
A glass skylight is an overhead glazed opening installed on a roof or ceiling to allow natural daylight to enter an interior space.
Unlike a conventional vertical window, a skylight receives light from above, making it particularly useful for areas where wall windows are limited or unavailable.
Modern skylights can be designed in different configurations, including:
- Flat glass skylights
- Sloped glass skylights
- Pyramid skylights
- Frameless skylights
- Fixed skylights
- Openable skylights
- Custom architectural skylights
- Staircase skylights
- Atrium skylights
- Roof glass skylights
The right design depends on the building structure, location, purpose, available roof space, and desired appearance.
Why Do Homeowners Install Glass Skylights?
Modern homes often feature open floor plans, large spaces, double-height areas and minimalist interiors. A glass skylight fits naturally into this style of architecture.
1. To Bring Natural Light Into Dark Spaces
Some areas of a home receive very little daylight because they are located away from exterior walls.
A strategically positioned glass skylight for a staircase, corridor, bathroom, or interior living area can introduce daylight from above.
2. To Reduce Dependence on Artificial Lighting
During daylight hours, natural light can reduce the need to switch on electric lights in suitable spaces.
However, the actual energy benefit depends on factors such as skylight size, orientation, glazing performance, room layout, and local climate.
3. To Make Interiors Feel More Open
Natural daylight can make an interior appear brighter and more visually spacious.
This is particularly useful for:
- Double-height living rooms
- Staircases
- Atriums
- Courtyards
- Entrance areas
- Modern villas
- Contemporary homes
4. To Add an Architectural Feature
A well-designed skylight can become an architectural focal point rather than simply a functional opening.
Pyramid and custom-shaped skylights can add a distinctive appearance to modern homes.
Glass Skylight Installation: Step-by-Step Process
A professional installation normally involves several stages.
1. Site Inspection and Measurement
The first step is evaluating the proposed installation area.
A professional installer should assess:
- Roof structure
- Available opening
- Roof slope
- Room dimensions
- Existing beams or structural members
- Drainage
- Water runoff
- Sun exposure
- Interior requirements
- Accessibility for maintenance
Accurate measurements are essential because the skylight must fit the opening and supporting structure correctly.
2. Skylight Design Selection
The next step is deciding which skylight configuration suits the property.
Common options include:
Flat Glass Skylight
A simple and modern option that works well with contemporary architectural designs.
Sloped Glass Skylight
A sloped configuration can assist with water runoff while creating a distinctive architectural appearance.
Pyramid Skylight
A pyramid skylight creates a prominent architectural feature and can work particularly well over atriums, staircases, and larger spaces.
Frameless Glass Skylight
Designed to create a cleaner and more minimal appearance, subject to the requirements of the glazing and supporting system.
Openable Skylight
An operable skylight can provide both daylight and ventilation where the design and installation conditions permit.
Choosing the Right Glass for a Skylight
One of the most important decisions in glass skylight installation is selecting suitable glazing.
The glass should not be chosen only on the basis of appearance.
Important considerations include:
- Safety
- Solar heat gain
- Glare
- Thermal performance
- Light transmission
- Location
- Roof orientation
- Size of the skylight
- Local climate
- Structural requirements
Toughened Safety Glass
Toughened glass offers increased resistance to thermal and mechanical stresses compared with ordinary annealed glass and is commonly considered for architectural glazing applications.
Laminated Glass
Laminated glass consists of glass layers bonded with an interlayer. If the glass breaks, the interlayer can help hold the broken pieces together.
Double-Glazed Skylight
Double glazing can provide additional thermal and acoustic performance compared with single glazing, depending on the complete glazing system.
Solar-Control Glass
Where direct sunlight and heat gain are concerns, solar-control glazing can be considered to manage solar radiation while maintaining useful daylight.
The correct specification should be selected according to the actual building, structural system, climate, exposure, and applicable safety requirements.
Where Can You Install a Glass Skylight?
Glass skylights can be considered for many areas of a modern home.
Glass Skylight for Staircases
Staircases are often located away from external windows. A skylight above the stairwell can introduce daylight and make the area feel brighter.
Glass Skylight for Living Rooms
A skylight can provide overhead daylight and become an architectural feature in a living space.
Glass Skylight for Atriums
Large atriums can benefit from overhead glazing because it allows daylight to reach the interior space.
Glass Skylight for Double-Height Spaces
High ceilings can make conventional window placement challenging. A roof-level skylight can introduce light from above.
Glass Skylight for Bathrooms
A carefully designed skylight can provide natural light while privacy requirements are addressed through appropriate glass selection and positioning.
Glass Skylight for Kitchens
A skylight can brighten areas where wall windows are limited, although heat, ventilation, moisture, and maintenance should be considered.
Fixed vs Openable Glass Skylight: Which One Should You Choose?
| Feature | Fixed Skylight | Openable Skylight |
|---|---|---|
| Natural Light | Yes | Yes |
| Ventilation | No | Yes |
| Mechanical Components | Minimal | More components |
| Maintenance | Generally simpler | Requires additional attention |
| Suitable For | Daylighting | Daylighting + ventilation |
| Cost | Usually simpler | Can be more complex |
If your primary objective is natural daylight, a fixed skylight may be sufficient.
If you also want natural ventilation, an operable skylight may be considered where the structure, weather protection, access, and operating mechanism are suitable.
Framed vs Frameless Glass Skylights
The choice between framed and frameless systems depends on the architectural design and technical requirements.
Framed Skylight
A framed system provides a defined structural and glazing framework.
It can be suitable where robust framing, drainage, and installation requirements need to be integrated into the design.
Frameless Skylight
A frameless appearance can provide a cleaner, minimalist aesthetic.
However, the absence of visible framing does not mean that structural support, waterproofing, drainage, and glazing interfaces can be ignored.
The supporting system still needs to be properly engineered and installed.
Common Glass Skylight Installation Mistakes
Homeowners should be particularly careful about these issues.
1. Choosing Glass Only for Appearance
Clear glass may look attractive but may not always be the best option for a highly sun-exposed location.
2. Ignoring Roof Structure
A skylight opening can affect the roof structure, so structural assessment is important.
3. Poor Waterproofing
Improper flashing, sealing, or drainage can result in water leakage.
4. Installing an Oversized Skylight
More glass does not necessarily mean better daylight.
5. Ignoring Heat Gain
A skylight should be designed according to the amount of sunlight the location receives.
6. Forgetting Maintenance Access
Difficult-to-reach glass can become challenging to clean and inspect.
7. Using an Inexperienced Installer
Skylight installation involves more than glass fitting. Structural, waterproofing, drainage, glazing, and finishing details all need to work together.
How Much Does Glass Skylight Installation Cost?
There is no universal price for a glass skylight because the total project cost depends on several factors.
Important cost factors include:
- Skylight size
- Glass specification
- Single or double glazing
- Toughened or laminated glass
- Frame material
- Frameless or framed system
- Roof structure
- Installation complexity
- Waterproofing requirements
- Flashing and drainage
- Openable mechanism
- Custom design
- Site accessibility
- Finishing requirements
A custom glass skylight installation may therefore cost considerably more than a simple standard installation.
For an accurate quotation, the installer should inspect the site and understand the required design rather than providing a price based only on dimensions.
Why Professional Glass Skylight Installation Matters
A skylight is part of the building envelope. Its performance depends on how the glass, frame, roof, waterproofing, drainage, and supporting structure work together.
Professional installation can help ensure:
- Accurate measurements
- Appropriate glass selection
- Proper structural integration
- Secure glass fitting
- Correct waterproofing
- Effective drainage
- Proper sealing
- Clean finishing
- Better long-term performance
Final Thoughts
A glass skylight is more than a glass panel installed in a roof. The success of the project depends on selecting the right location, designing the correct opening, choosing suitable glazing, managing heat and glare, providing effective waterproofing and drainage, and completing the installation correctly.
If you’re planning a glass skylight installation for your home, focus on these five things first:
✔ Suitable location
✔ Structural safety
✔ Correct glass specification
✔ Waterproofing and drainage
✔ Professional installation
With the right design and installation approach, a skylight can bring natural daylight into previously dark areas while adding a modern architectural element to your home.
Smart Glass Studio
Natural Light. Modern Design. Better Living.
Smart Glass Studio provides glass skylight installation and custom skylight solutions in Faridabad and Delhi NCR, including flat, sloped, pyramid, staircase, atrium, and custom architectural skylights.
Looking to install a glass skylight in your home? Get your space evaluated and choose a skylight design based on your roof structure, daylight requirements, glass performance, and architectural style.
Frequently Asked Questions About Glass Skylight Installation
Is glass skylight installation suitable for existing homes?
Yes, a skylight can sometimes be added to an existing home, but the roof structure, opening location, waterproofing, drainage, and interior requirements should be assessed before installation.
Which glass is best for a skylight?
There is no single glass type that is best for every application. Safety, solar exposure, heat gain, glare, thermal performance, light transmission, and structural requirements should be considered when selecting the glazing.
Can a glass skylight leak?
A poorly designed or installed skylight can develop leakage. Proper flashing, waterproofing, drainage, sealing, and installation details are important for reducing water-ingress risks.
Will a glass skylight make my room hot?
It can increase heat gain when exposed to strong sunlight, particularly if unsuitable glazing is used. Solar-control glass, appropriate positioning, shading, and suitable glazing specifications can help manage heat.
Are glass skylights safe?
When the skylight is appropriately designed and uses suitable safety glazing and structural support, it can be used as an architectural overhead glazing solution. The specific glass and support system should be selected according to the application.
How long does glass skylight installation take?
Installation time varies depending on skylight size, roof construction, structural modifications, glazing system, waterproofing, accessibility, and project complexity. A site inspection is normally required for an accurate timeline.
Can a skylight be installed above a staircase?
Yes. Staircase skylights are a common application because stairwells can be relatively dark and may have limited access to natural daylight.